Save
Ask
Tour
Hide
Share
$849,900
1 Day On Site

856 Moffatt Circle
Simi Valley, CA 93065

For Sale|Single Family Residence|Active
4
Beds
2
Total Baths
2
Full Baths
1,632
SqFt
$521
/SqFt
1965
Built
Subdivision:
Jade Hills (W) (129)
County:
Ventura
Listed by Lawrence Watson of RE/MAX One [email protected]
Upcoming Open Houses
Sun, Oct 11, 1:00 PM - 4:00 PM
856 Moffatt Circle856 Moffatt Circle856 Moffatt Circle856 Moffatt Circle
Save
Ask
Tour
Hide
Share

Mortgage Calculator

Monthly Payment (Est.)

Enter an interest rate to see your estimated monthly payment.
Calculator powered by Showcase IDX, a Constellation1 Company. Copyright ©2026 Information is deemed reliable but not guaranteed.

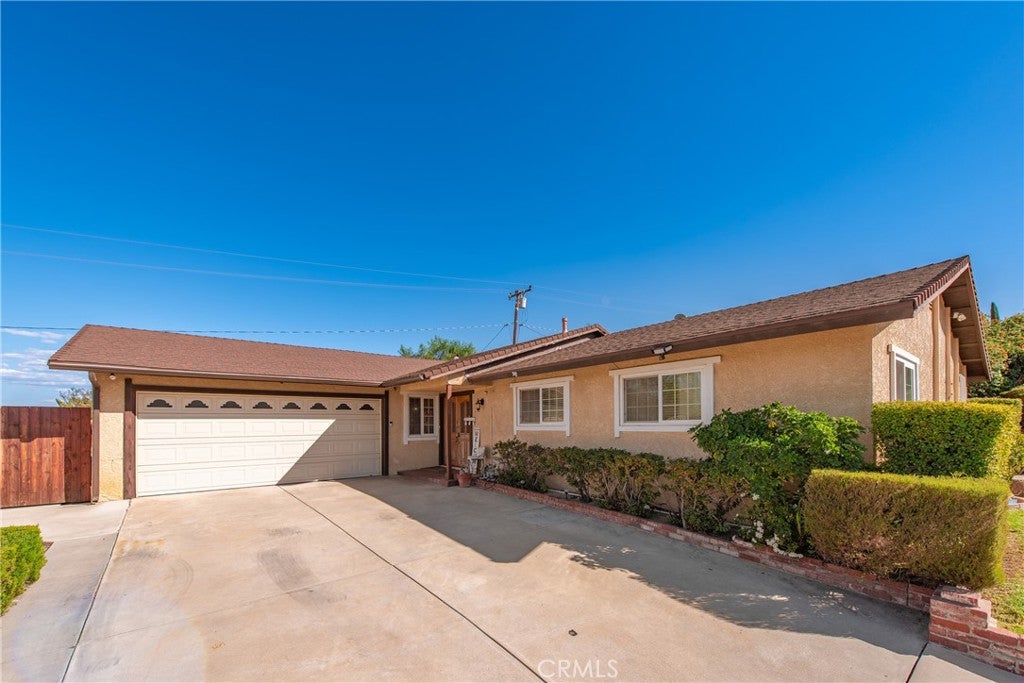
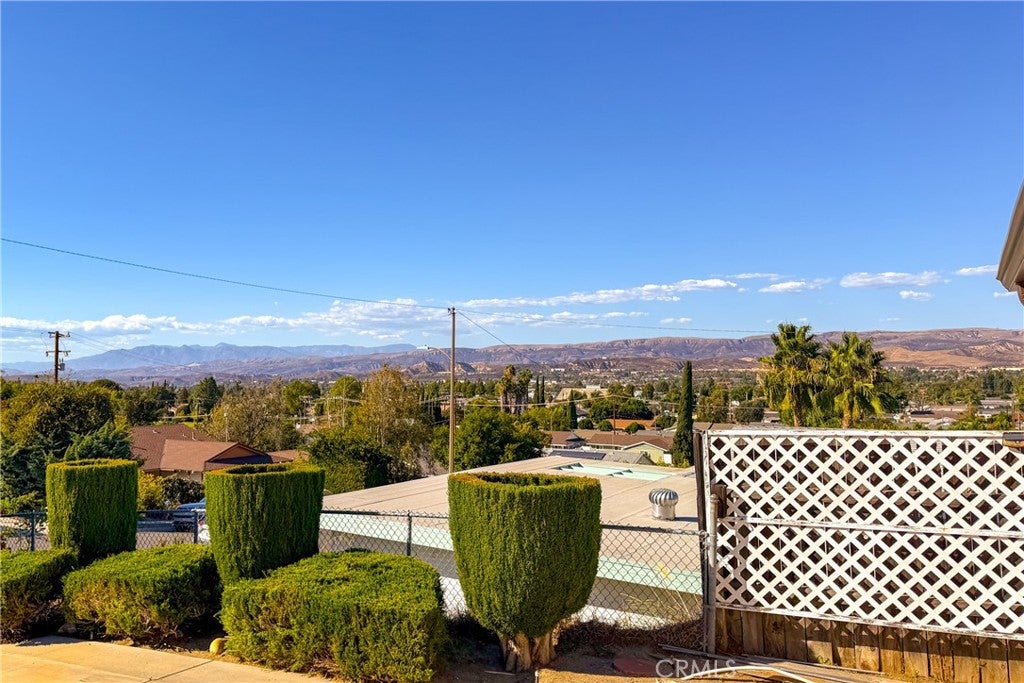
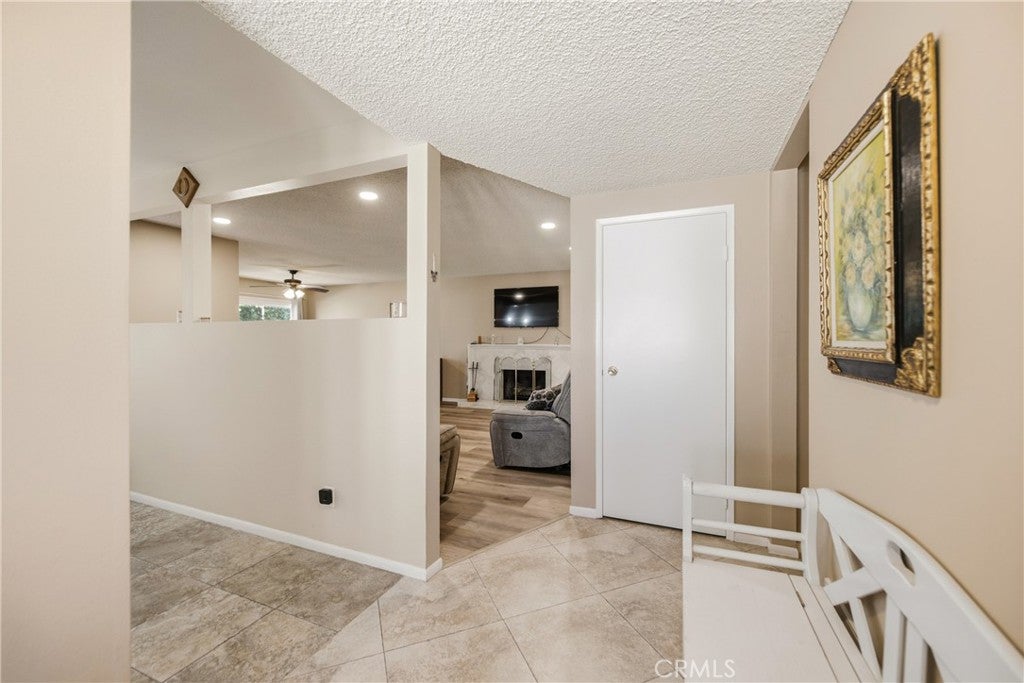
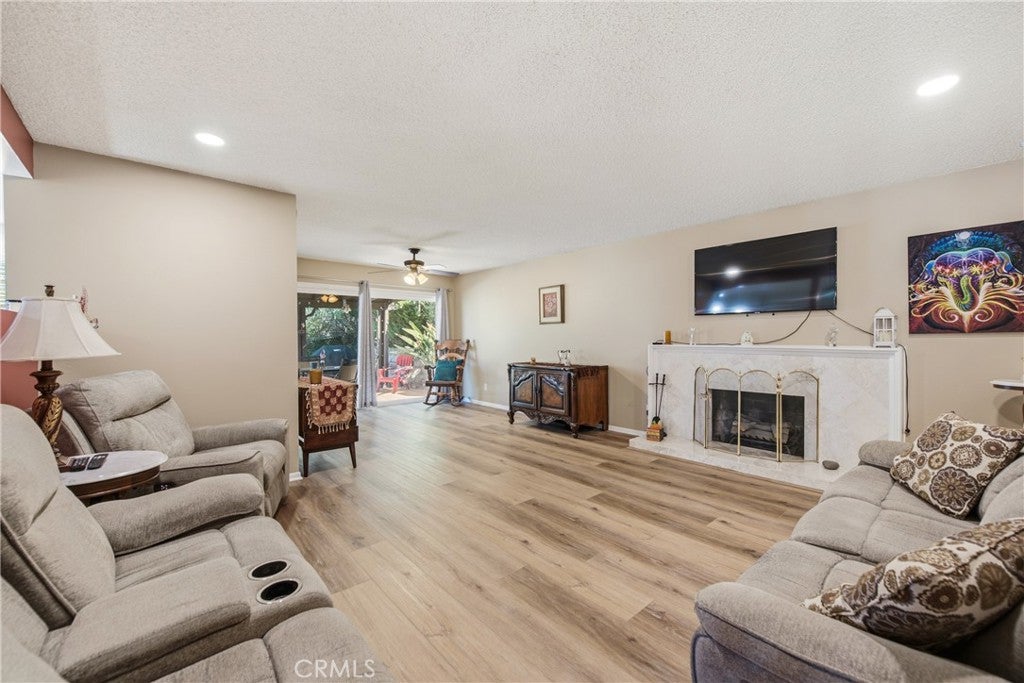
Perched above the West Simi Valley landscape, this updated home in the desirable Jade Hills tract combines views, modern improvements, and comfortable California living. Offering approximately 1,632 square feet with 4 bedrooms and 2 bathrooms, the home features a remodeled kitchen with abundant storage, stainless steel appliances, and an oversized island peninsula that creates a natural gathering point for everyday living and entertaining. The primary bathroom has been tastefully updated, while numerous major improvements provide peace of mind, including an upgraded roof, sewer line, HVAC system, electrical panel, water heater, garage door, ceiling fans and dual-pane windows. Owned solar adds an important energy-efficiency advantage saving money every month. This property captures the best of West Simi Valley living with peaceful surroundings, beautiful scenery, and convenient access to the shopping, dining, parks and award winning schools. Great views, a long list of upgrades, and a location you'll love, this is the kind of home that's easy to settle into and even easier to call your own.

Save
Ask
Tour
Hide
Share
Listing Snapshot
Price 
$849,900
Days On Site 
1 Day
Bedrooms 
4
Inside Area (SqFt) 
1,632 sqft
Total Baths 
2
Full Baths 
2
Partial Baths 
N/A
Lot Size 
0.1607 Acres
Year Built 
1965
MLS® Number 
SR26215438
Status 
Active
Property Tax 
N/A
HOA/Condo/Coop Fees 
N/A
Sq Ft Source 
Assessor
Friends & Family
Recent Activity
yesterdayListing first seen on site
yesterdayListing updated with changes from the MLS®
General Features
Acres 
0.1607
Attached Garage 
Yes
Garage 
Yes
Garage Spaces 
2
Land Lease 
No
Levels 
One
Number Of Stories 
1
Parking 
AttachedDrivewayGarage
Parking Spaces 
2
Property Condition 
Updated/Remodeled
Property Sub Type 
Single Family Residence
Security 
Carbon Monoxide Detector(s)Smoke Detector(s)
Sewer 
Public Sewer
Special Circumstances 
Standard
Water Source 
Public
Interior Features
Appliances 
DishwasherDisposalGas Range
Cooling 
Central Air
Fireplace 
Yes
Fireplace Features 
Living Room
Flooring 
TileVinyl
Heating 
Central
Interior 
Ceiling Fan(s)Eat-in KitchenGranite CountersOpen FloorplanRecessed LightingMaster Downstairs
Laundry Features 
In Garage
Main Level Bedrooms 
4
Window Features 
BlindsDouble Pane Windows
Bathroom 
Bedroom 
Dining Room 
Family Room 
Kitchen 
Features - Granite Counters
Living Room 
Master Bathroom 
Master Bedroom 
Office 
Save
Ask
Tour
Hide
Share
Exterior Features
Fencing 
BlockChain LinkWood
Lot Features 
Back YardCul-De-SacFront YardLandscaped
Other Structures 
Shed(s)Storage
Patio And Porch 
Covered
Pool Features 
None
Road Frontage 
City Street
Spa Features 
None
View 
City LightsMountain(s)NeighborhoodValley
Waterview 
City LightsMountain(s)NeighborhoodValley
Windows/Doors 
BlindsDouble Pane Windows
Community Features
Community Features 
CurbsStreet LightsSuburbanSidewalks
MLS Area 
SVW - West Simi
School District 
Simi Valley Unified
Financing Terms Available 
CashConventionalFHASubmitVA Loan
Building Access 
ground
Roads 
Paved
Schools
School District
Simi Valley Unified
Elementary School
Unknown
Middle School
Unknown
High School
Unknown


This information is for your personal, non-commercial use and may not be used for any purpose other than to identify prospective properties you may be interested in purchasing. The display of MLS data is usually deemed reliable but is NOT guaranteed accurate by the MLS. Buyers are responsible for verifying the accuracy of all information and should investigate the data themselves or retain appropriate professionals. Information from sources other than the Listing Agent may have been included in the MLS data. Unless otherwise specified in writing, the Broker/Agent has not and will not verify any information obtained from other sources. The Broker/Agent providing the information contained herein may or may not have been the Listing and/or Selling Agent.

Neighborhood & Commute
Source: Walkscore
Save
Ask
Tour
Hide
Share